

Contemporary Extension & Alterations to Gwent Lodge, Pembroke
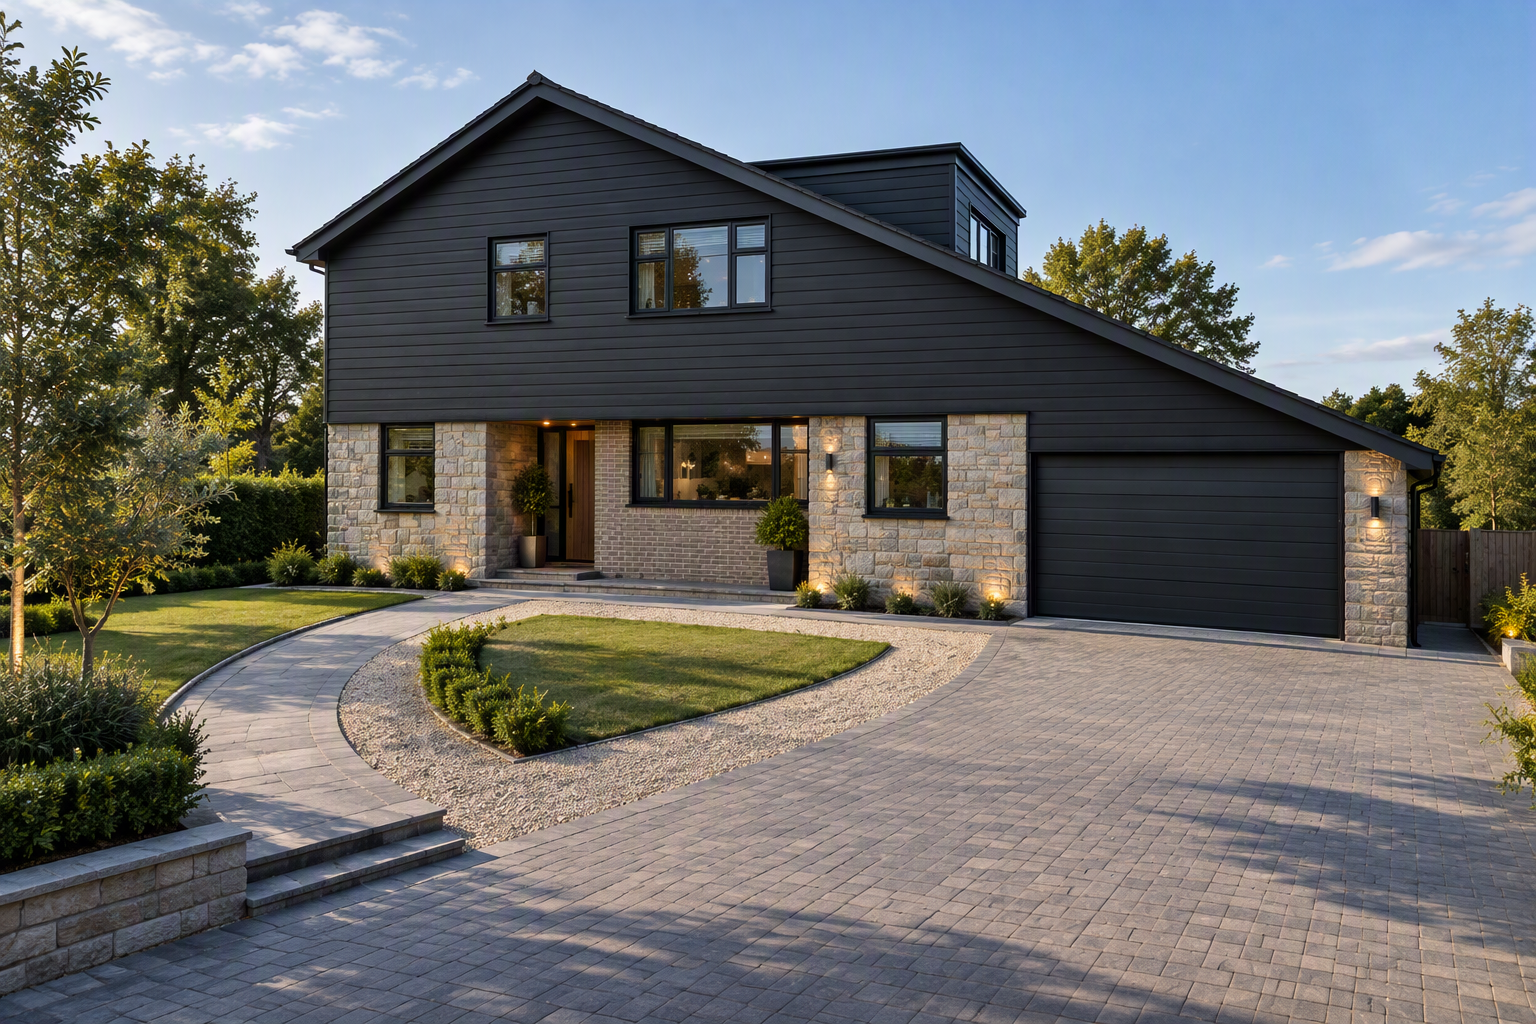
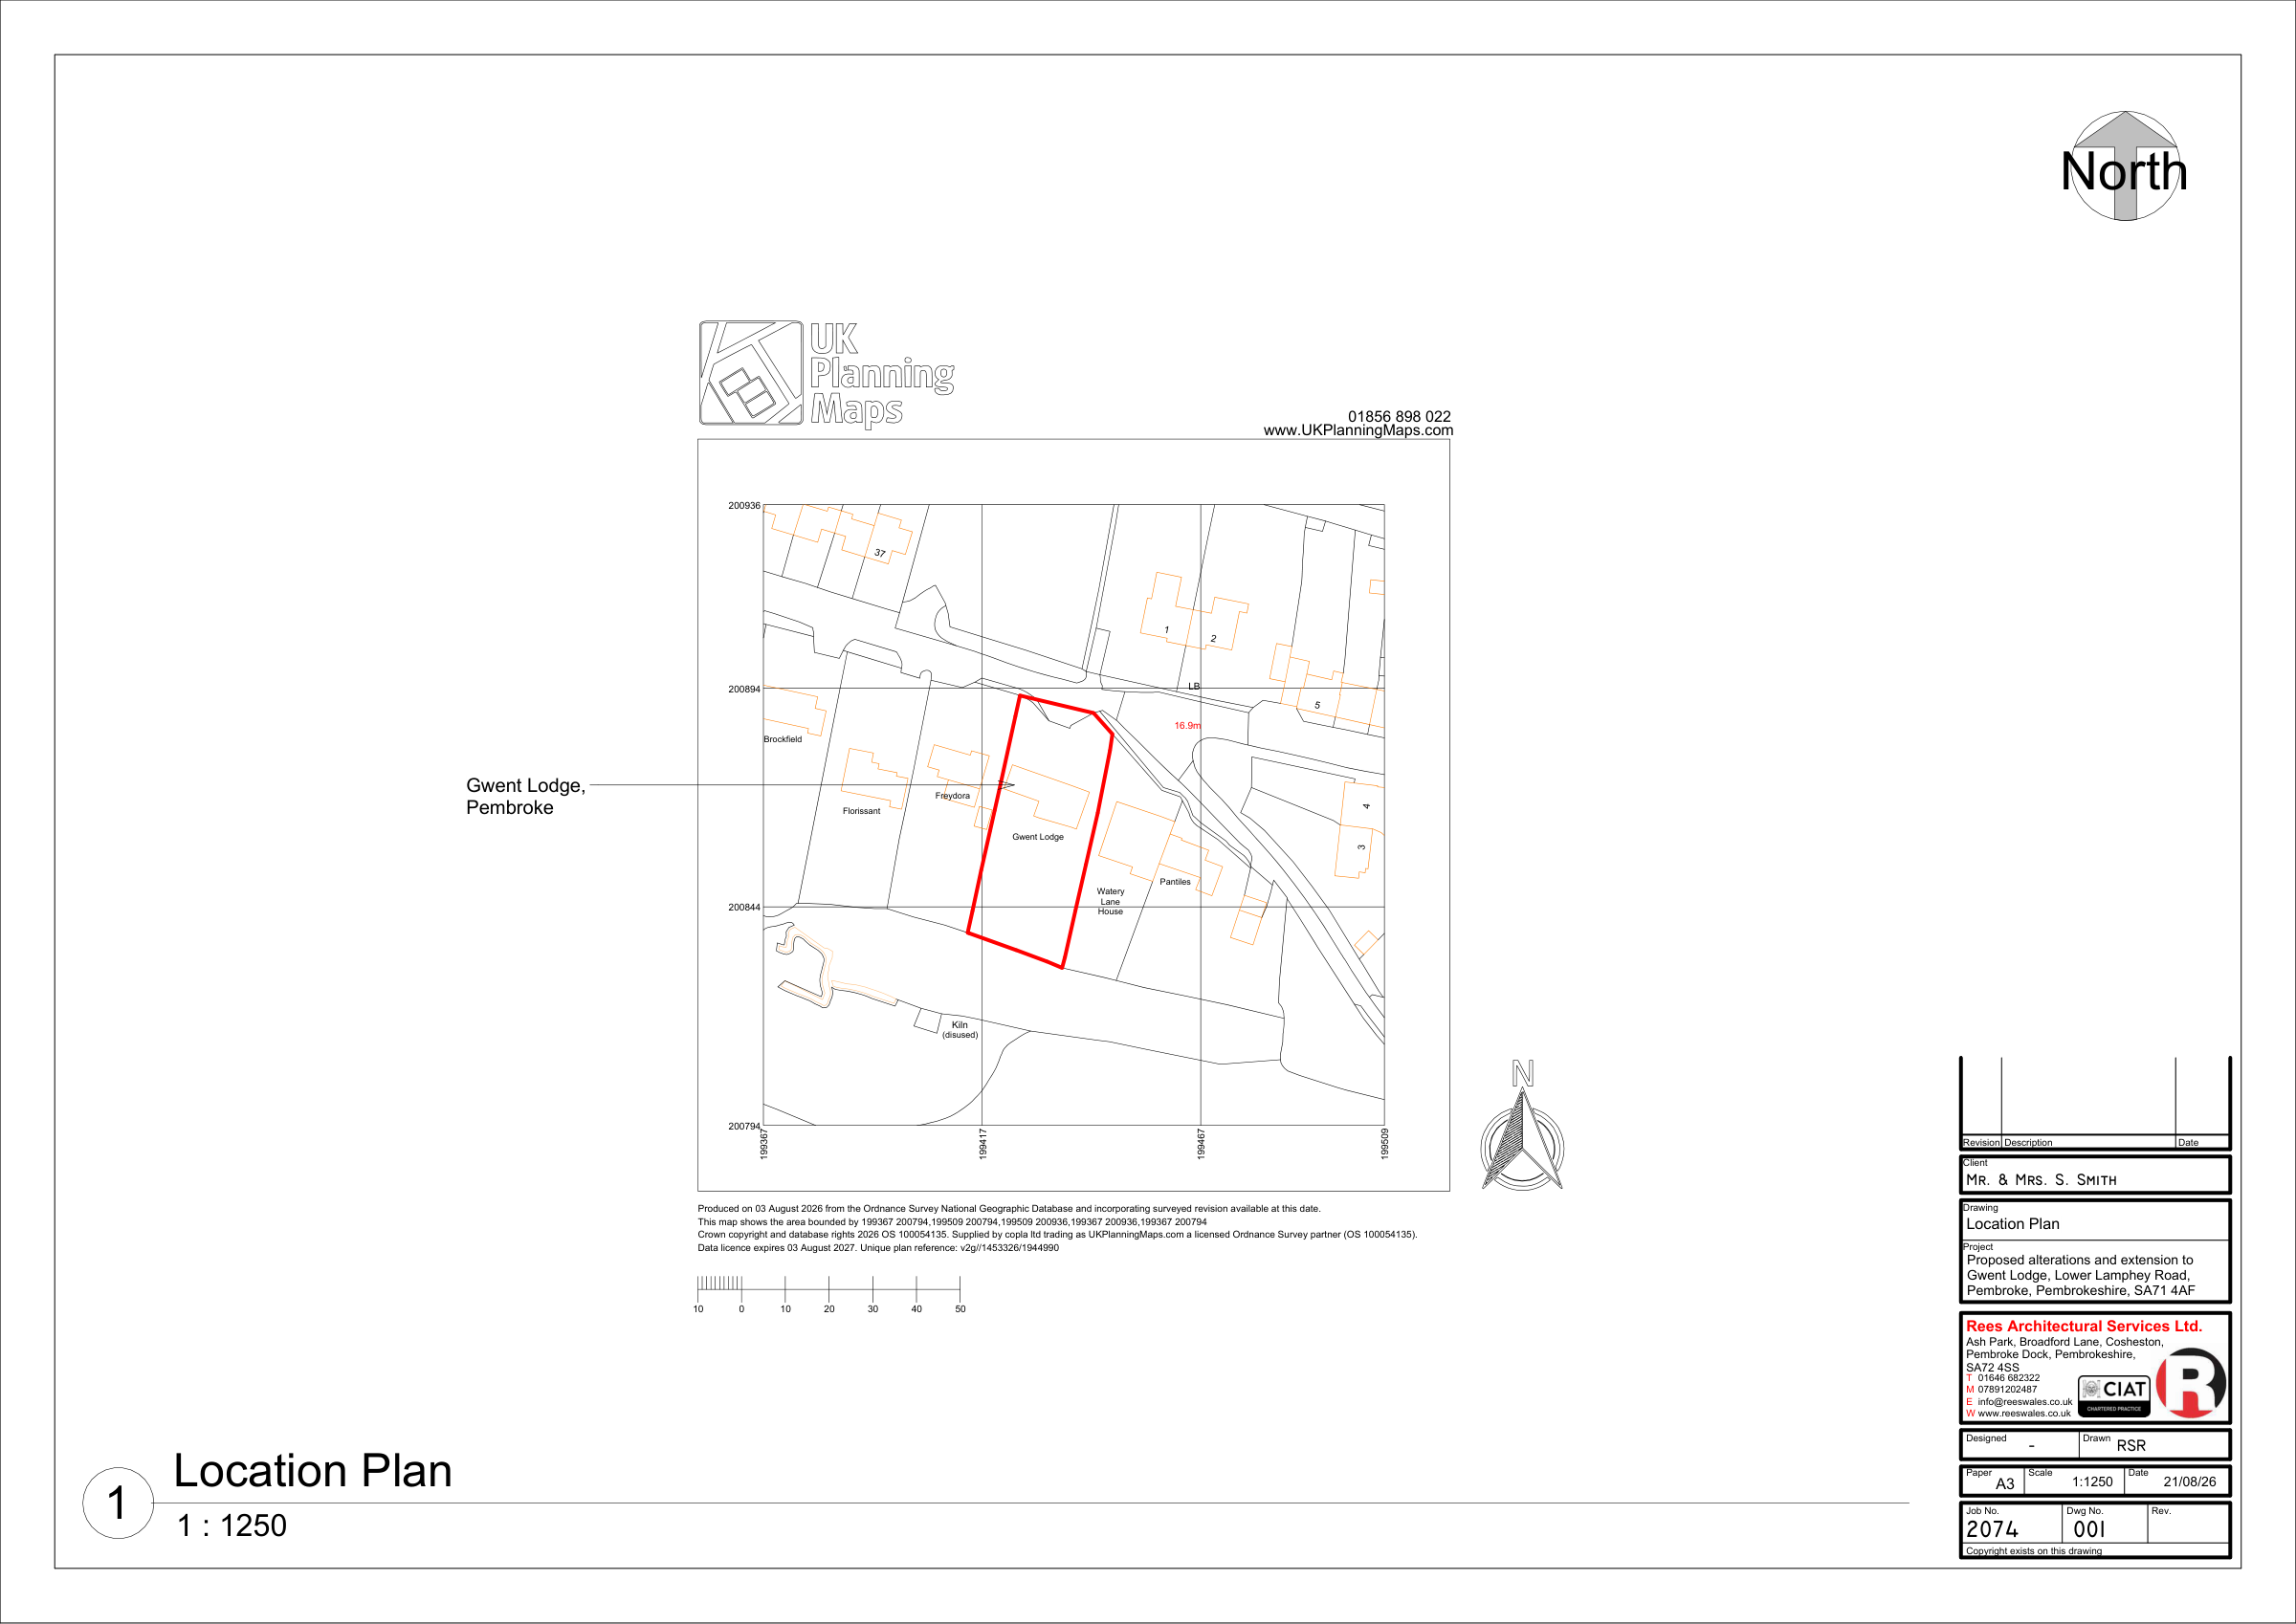
Rees Architectural Services Ltd is currently providing planning and building regulations services for the proposed extension and remodelling of Gwent Lodge, a substantial detached property located on a generous plot off Lower Lamphey Road, Pembroke. The project is presently at the planning application stage and seeks to comprehensively modernise the existing home while respecting the character of its site and surroundings.
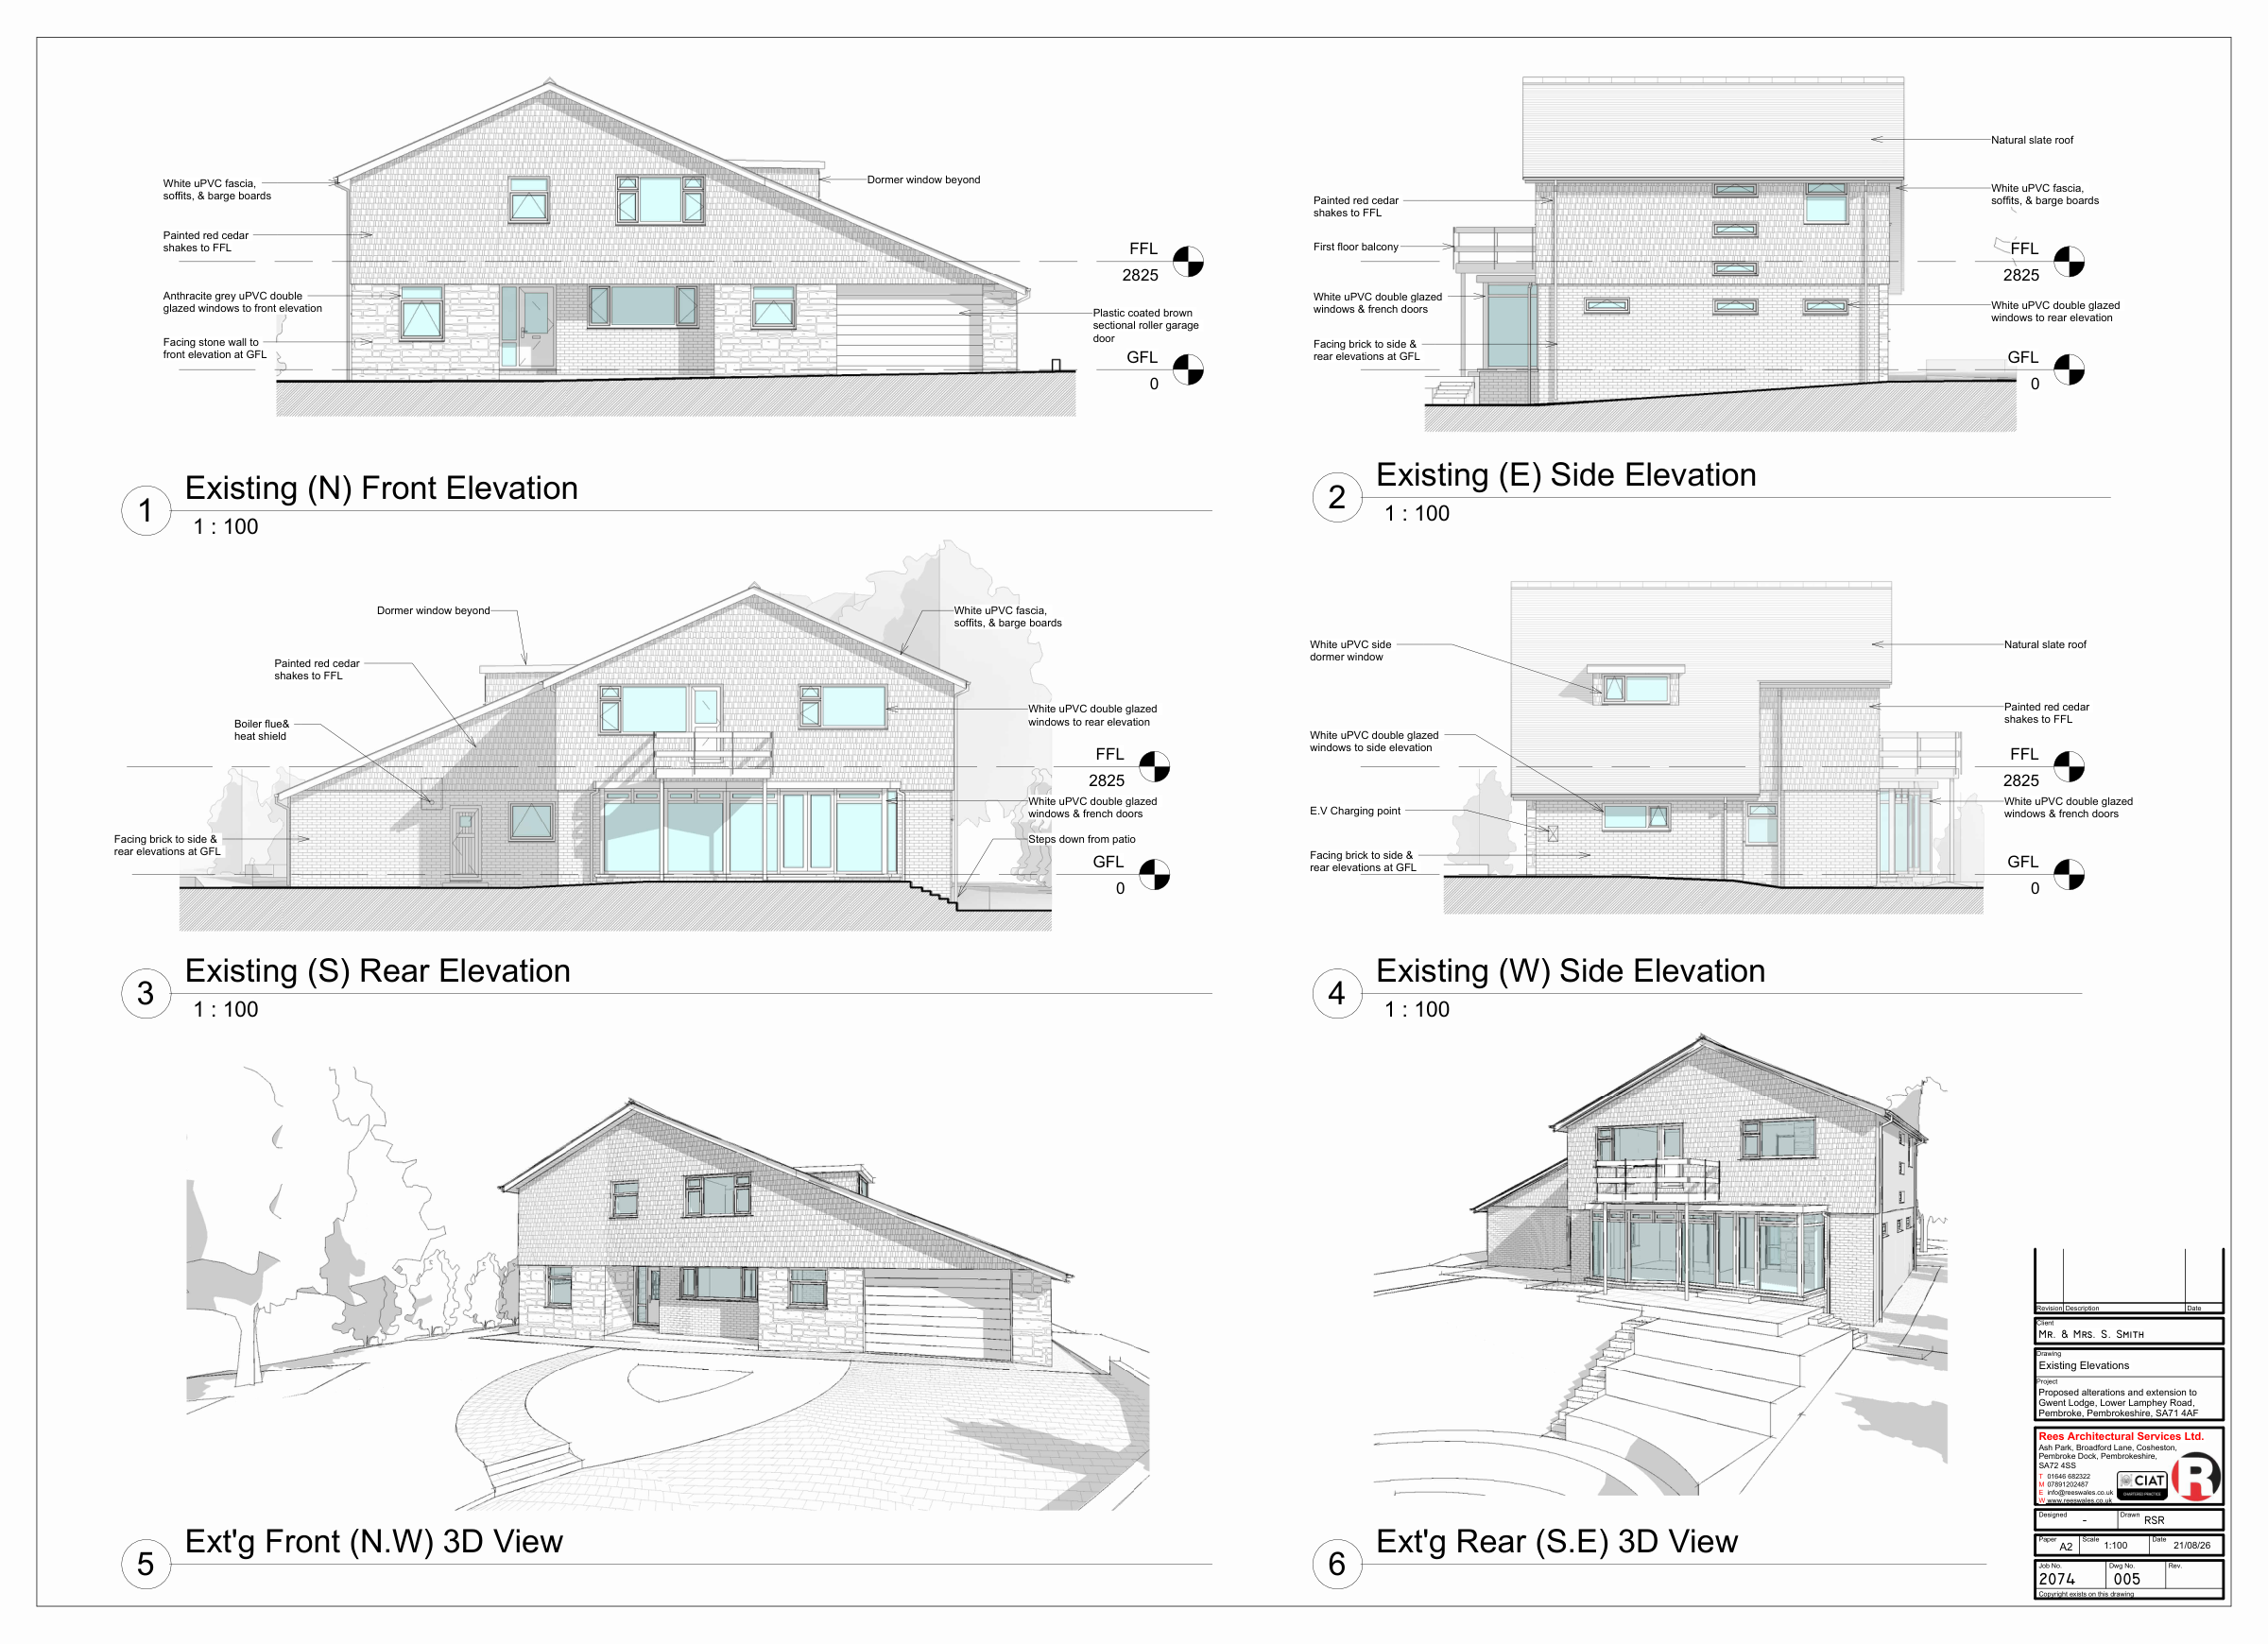
The proposals centre around a substantial single-storey rear extension designed to create a spacious open-plan kitchen, breakfast and family living area. The new accommodation has been carefully designed to become the focal point of the home, providing a contemporary space better suited to modern family life while improving the connection between the property and its extensive rear garden. The scheme also includes the conversion of part of the existing roof space to create additional en-suite facilities and external improvements through the replacement of ageing cedar shingle cladding with durable, low-maintenance timber-effect cladding.
The site benefits from a unique landscape setting, featuring mature trees, established gardens and visible limestone rock formations associated with historic quarrying activity. As part of the planning process, ecological surveys were undertaken to inform the design proposals and ensure the development responds sensitively to its environment. Biodiversity enhancements have been incorporated throughout the scheme, including the installation of a bat box, wildlife habitat features, pollinator-friendly planting and carefully designed external lighting to minimise impacts on local wildlife.
Alongside the planning application, detailed building regulations proposals have been prepared with particular emphasis on achieving high standards of energy efficiency and compliance with modern fire safety requirements. The project demonstrates how existing homes can be sensitively extended and upgraded to meet contemporary standards while enhancing both functionality and environmental performance.
Project images
Drawing previews
Project drawings
View the supplied drawing sets for this project.
Explore your own ideas with Rees Architectural Services. Contact us to discuss your property and the scope of your project.