

Custom New Build Home, Cosheston, Pembrokeshire
We provided full planning services for a proposed detached dwelling at Plot 2, Land opposite Tinkers Fold, Cosheston, Pembrokeshire.
Unlike many new-build projects where the design evolves from a blank canvas, this scheme was developed around a clear and detailed client brief. Working closely with the applicants, we translated their ideas and aspirations into a planning proposal that reflected their preferred layout, appearance and lifestyle requirements whilst ensuring compliance with local planning policies and site constraints.
The design sought to create a high-quality family home that responded positively to its surroundings while making efficient use of the available plot. Particular attention was given to balancing the client's design aspirations with planning considerations, resulting in a bespoke dwelling tailored to their specific needs and long-term occupancy requirements.
Our services included planning advice, design development, preparation of planning drawings, supporting documentation and management of the planning application process from initial concept through to submission.
Project images
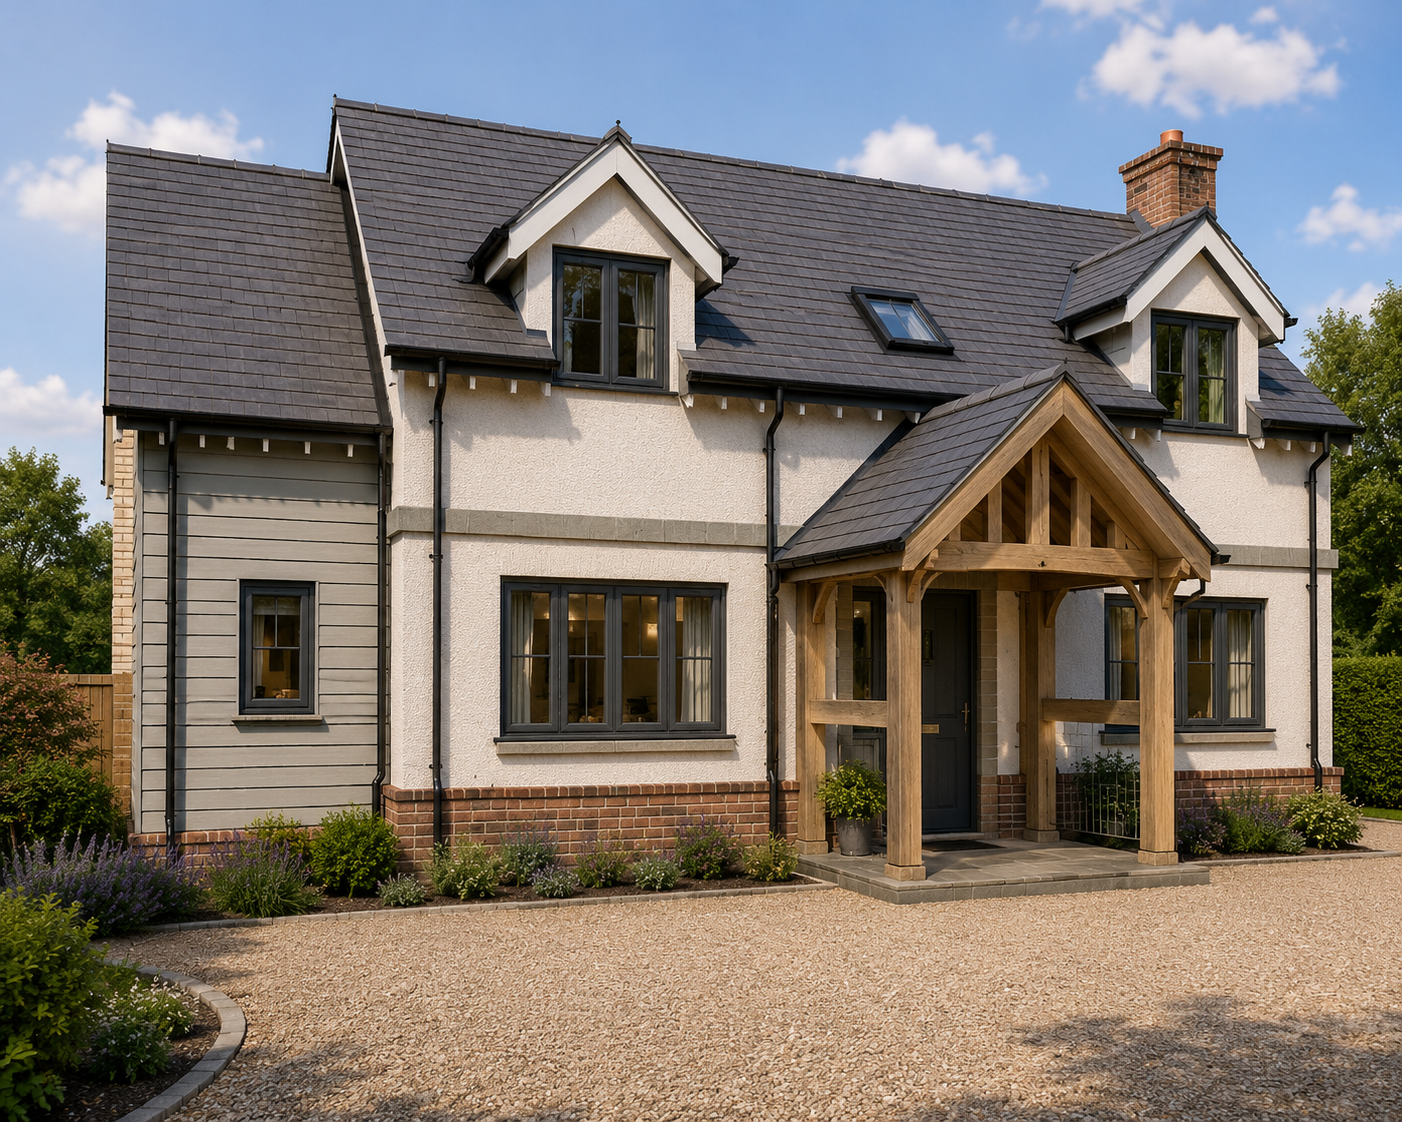
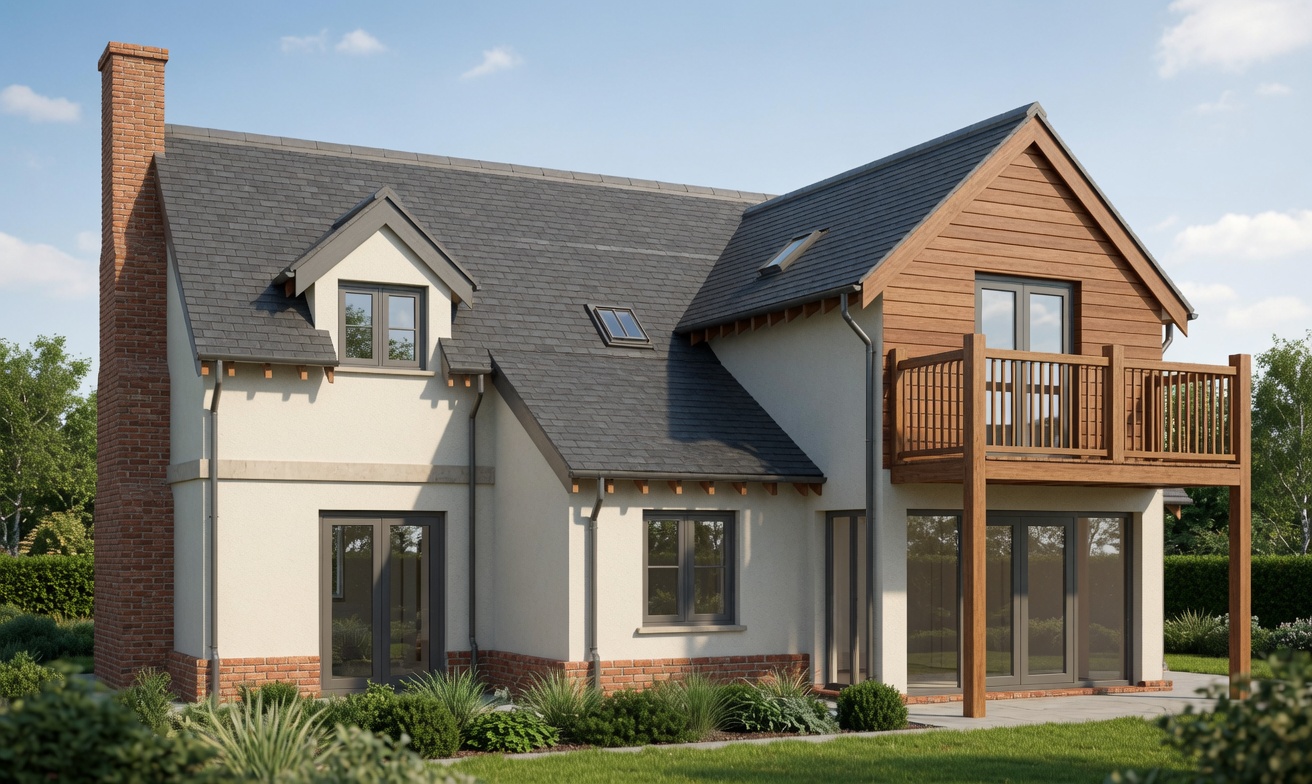
Drawing previews
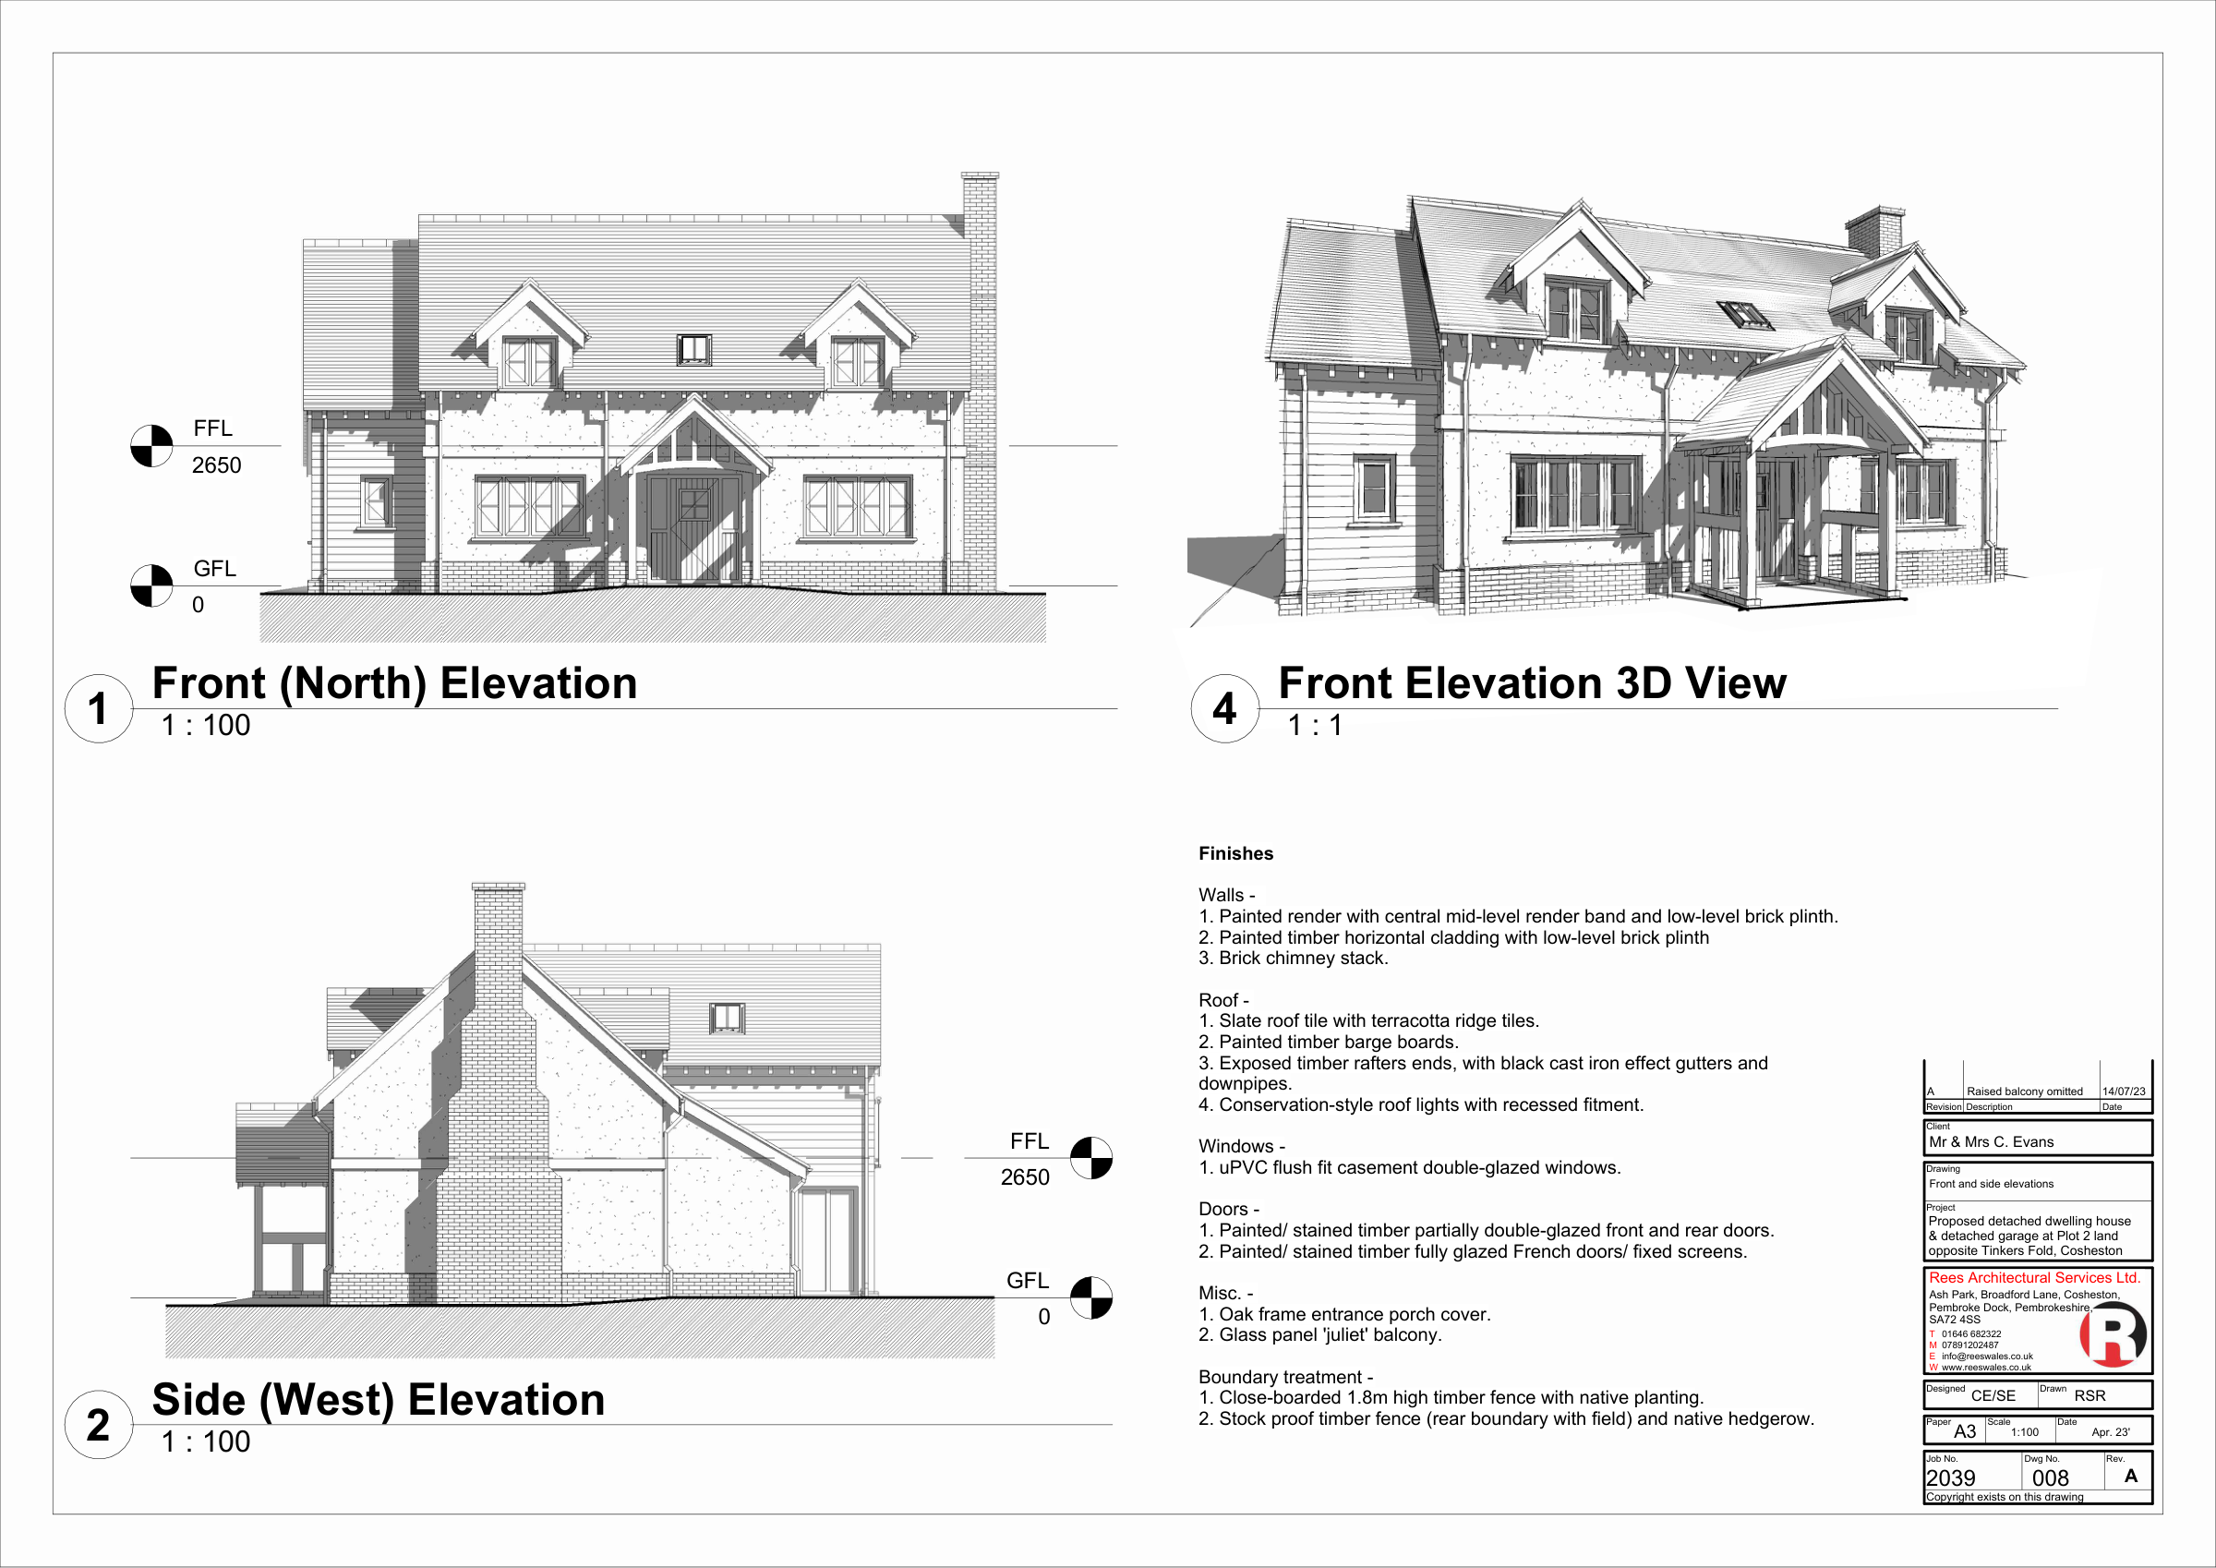
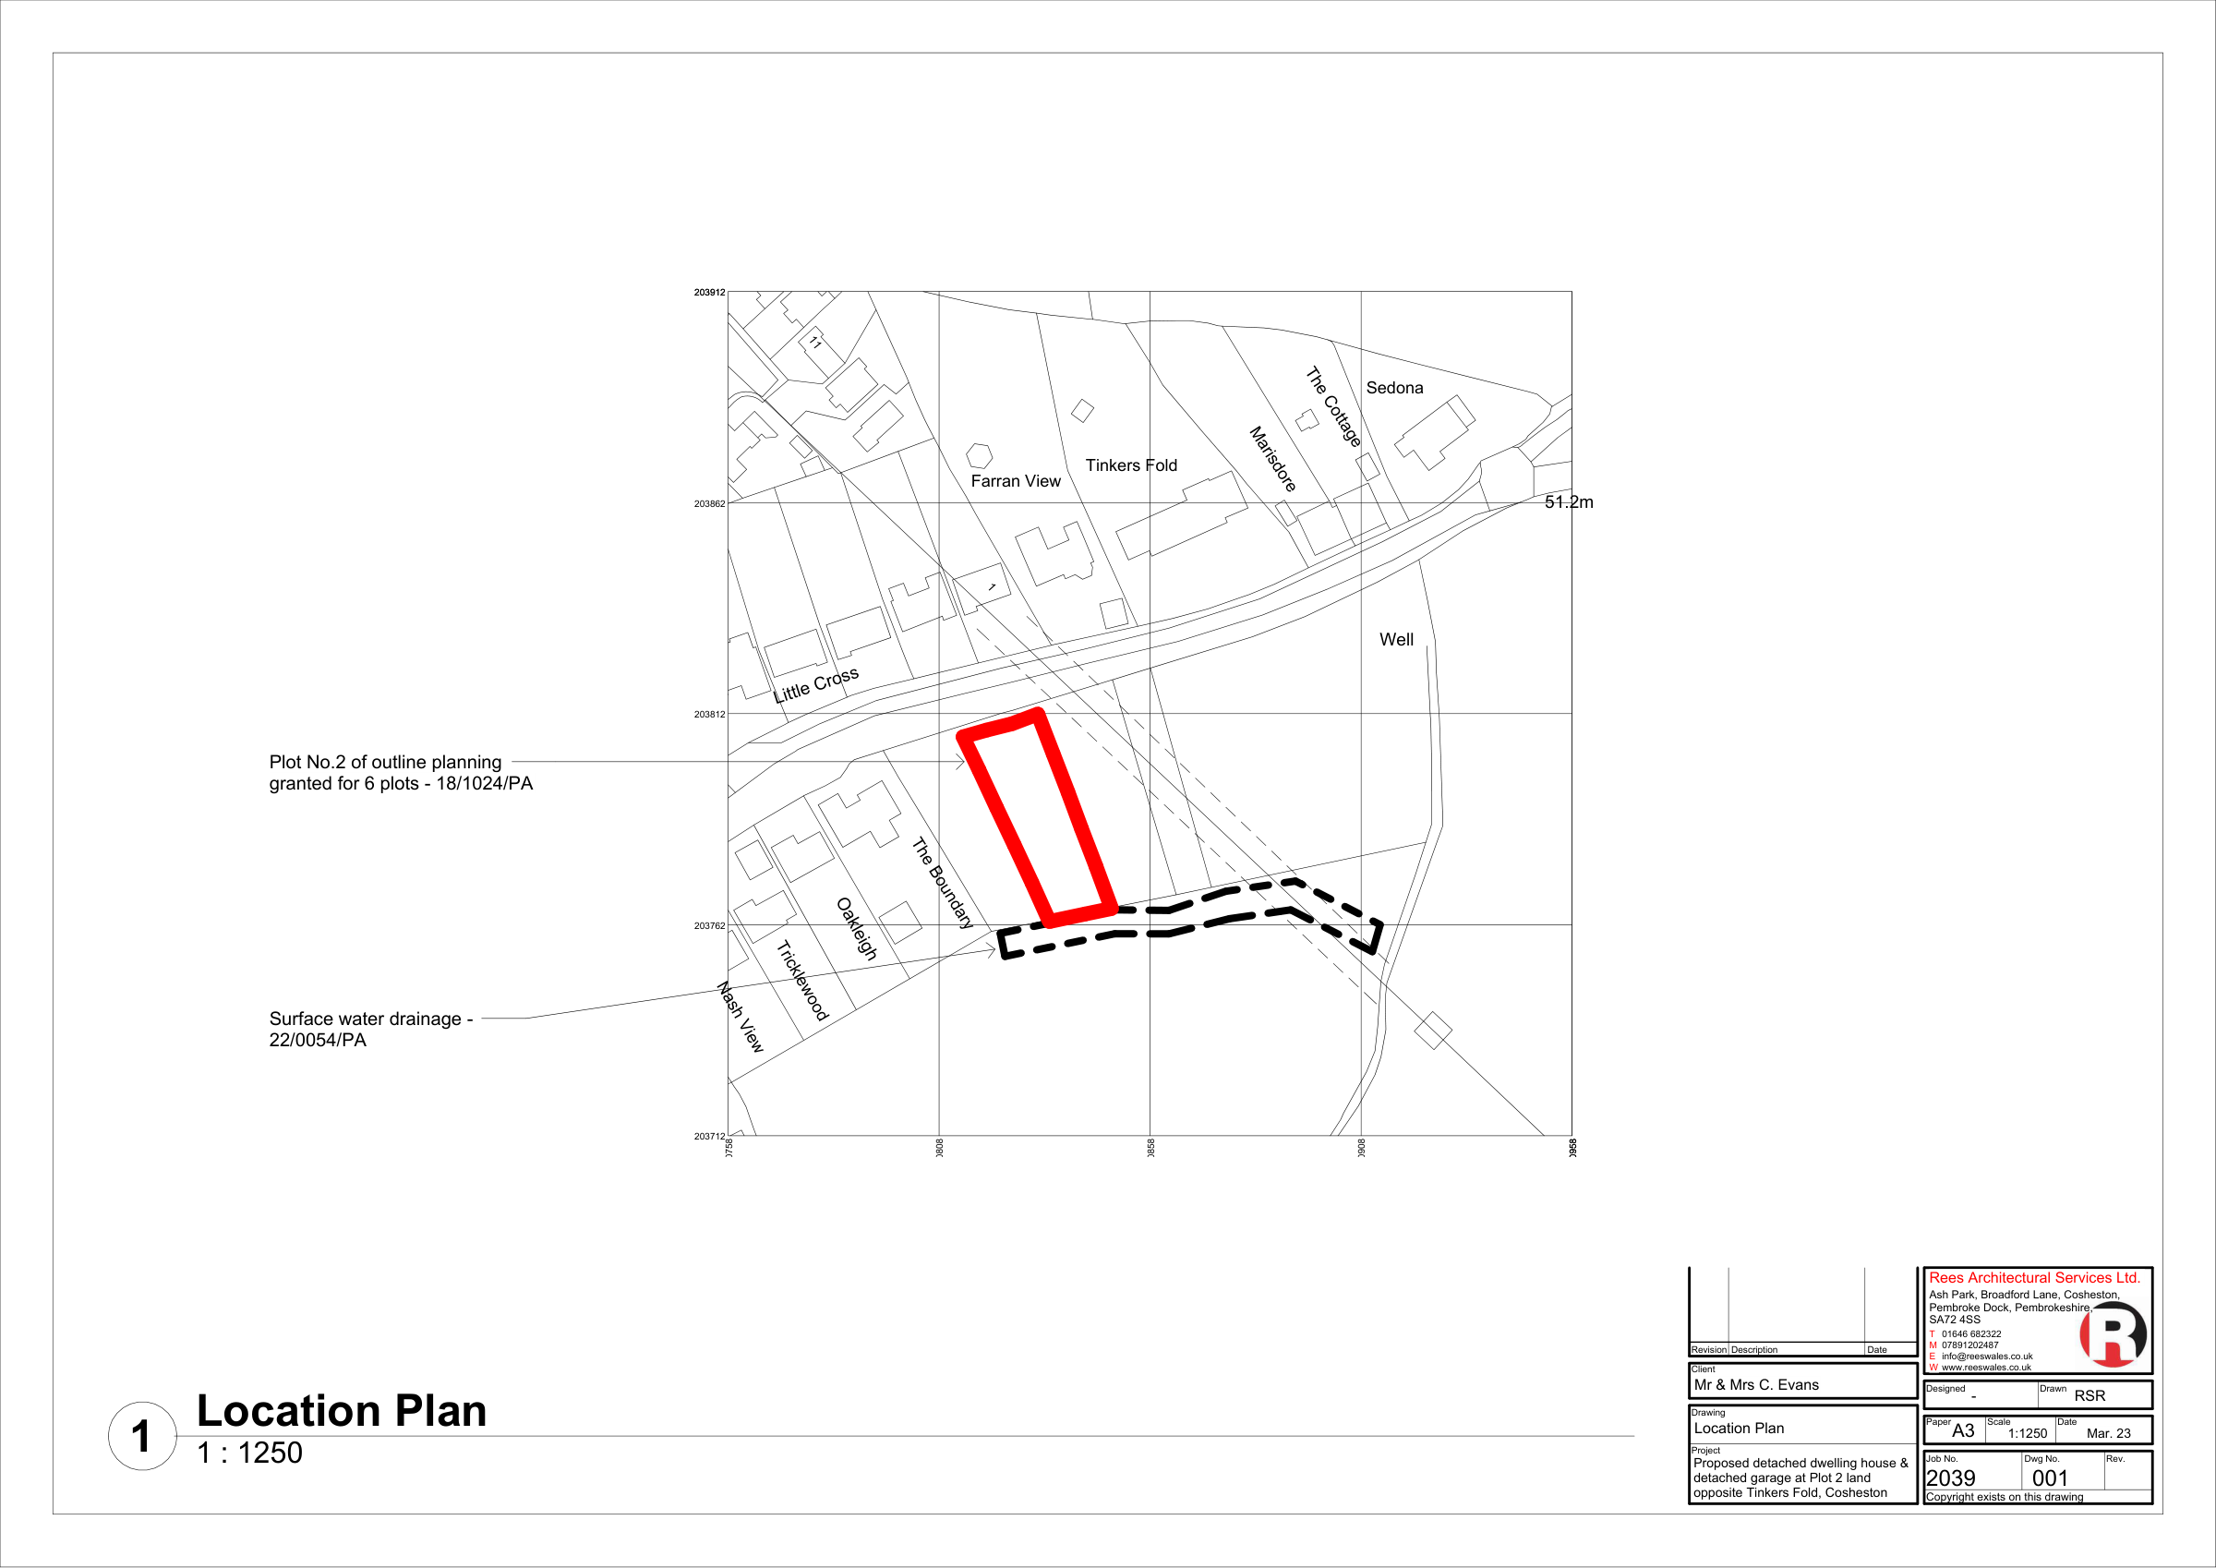
Project drawings
View the supplied drawing sets for this project.
Explore your own ideas with Rees Architectural Services. Contact us to discuss your property and the scope of your project.